
The Future Address
Where every detail serves your lifestyle. Premium 2 & 3 BHK Luxurious Living in New Manish Nagar, Nagpur designed for discerning families.
G + 10 Storey
40 Premium Units
Book Your Site Visit
Schedule a personalized site tour & get detailed pricing instantly.
2 & 3 BHK Flats
Configurations
40 Units
Total Residences
₹ 61 Lakh* - 77 Lakh*
Starting Price
1236 - 1556 sq.ft
Super Buildup Area
Project Overview
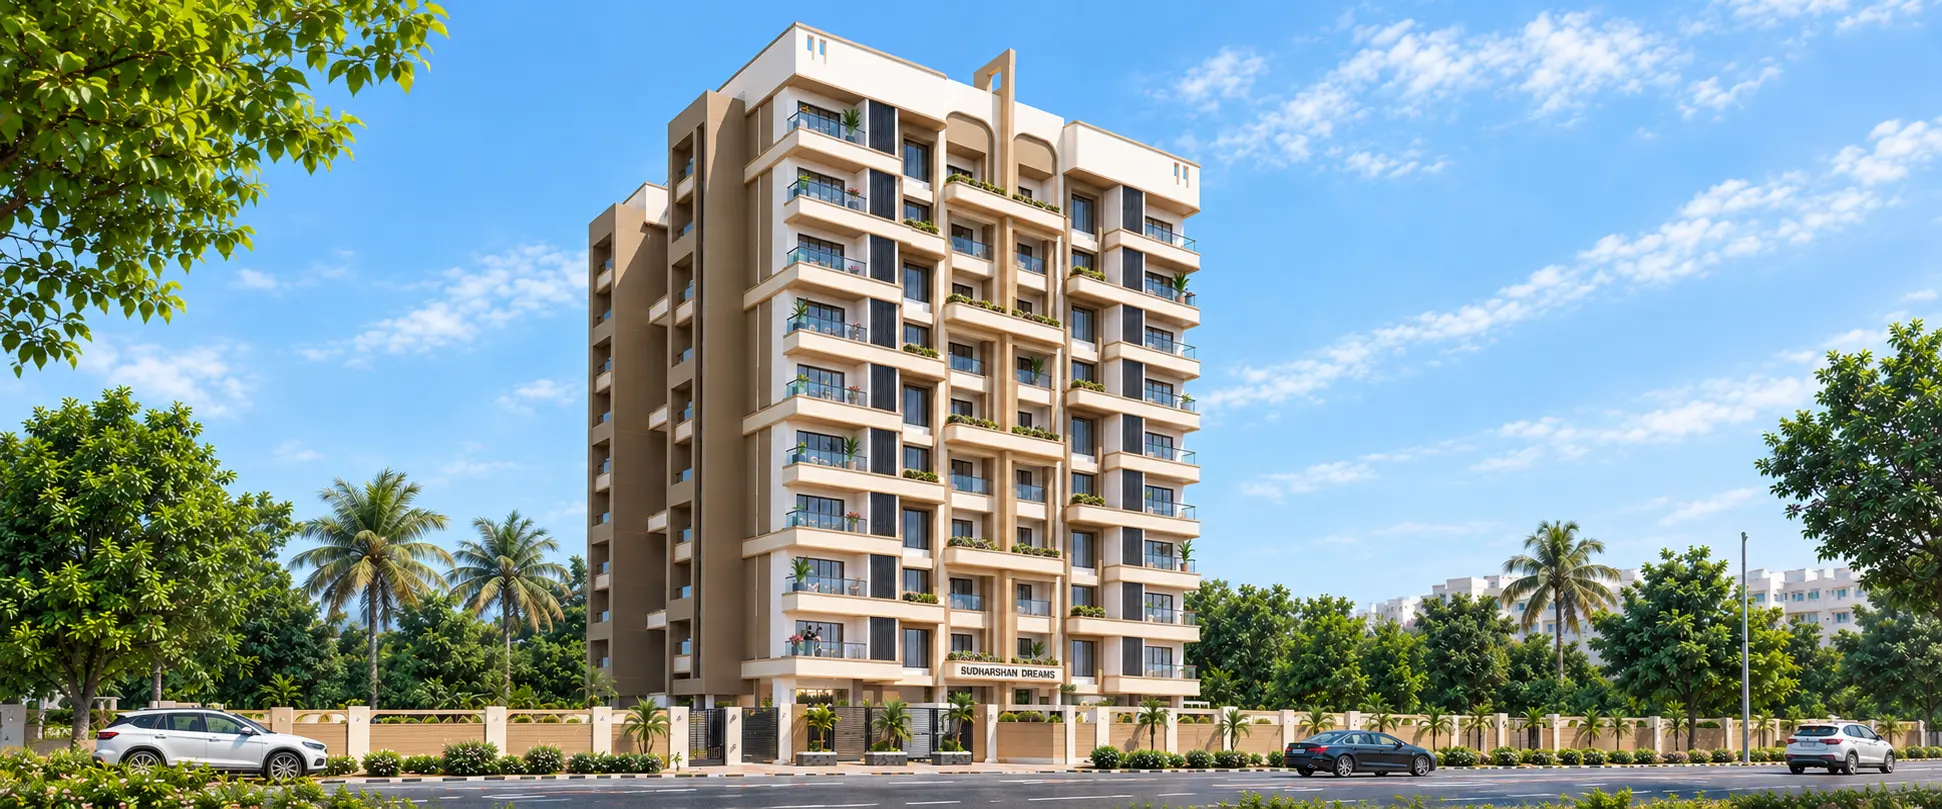
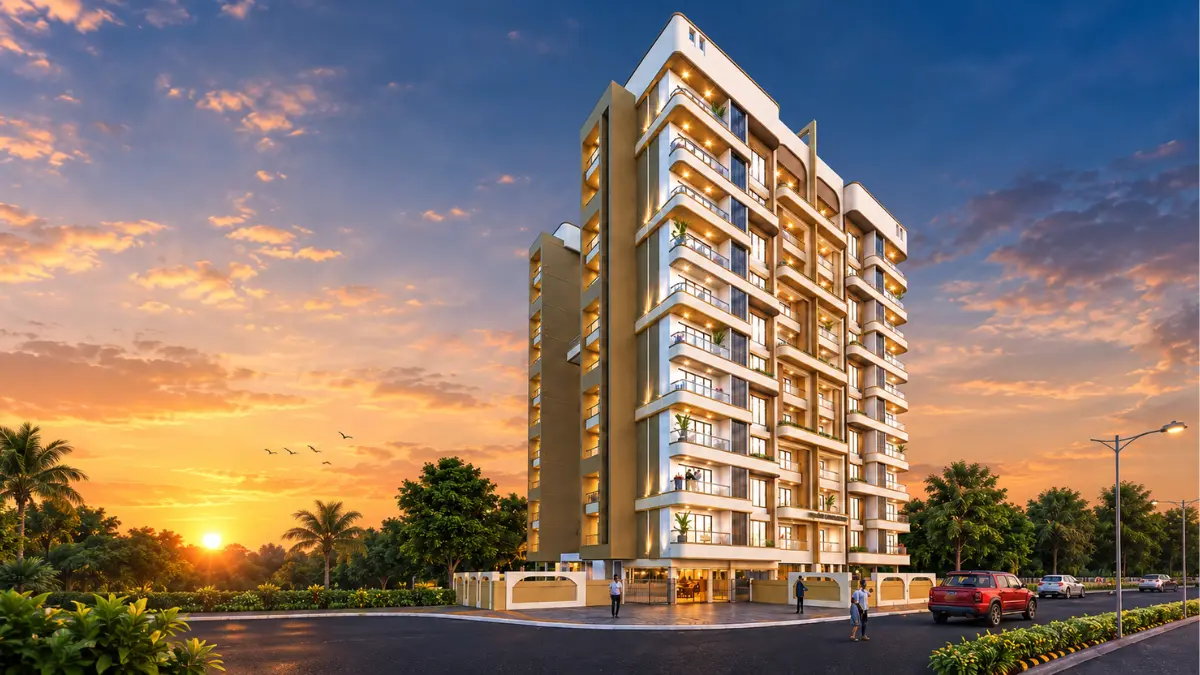
Sudarshan Dreams is a premium G + 10 storey residential project in New Manish Nagar, Nagpur, offering thoughtfully planned 2 & 3 BHK homes. With only 40 exclusive residences, every home enjoys ample natural light, cross ventilation and modern specifications.
Located on D.P. Road with schools, hospitals, markets, the metro and the airport close by, it brings everyday convenience and peaceful living together.
Special Amenities
Designed to provide health, comfort, and luxury convenience for all age groups.
Landscaped Garden
Landscaped green relaxing spaces
Power Backup
Generator & Solar Power Supply
High Speed Elevators
Premium branded lifts
24/7 Security
CCTV & Video Calling Doors
Ample Parking
Dedicated covered parking space
Rainwater Harvesting
Eco-friendly water conservation
Cross Ventilation
Maximum natural light & air
Fire Safety
Advanced fire safety systems
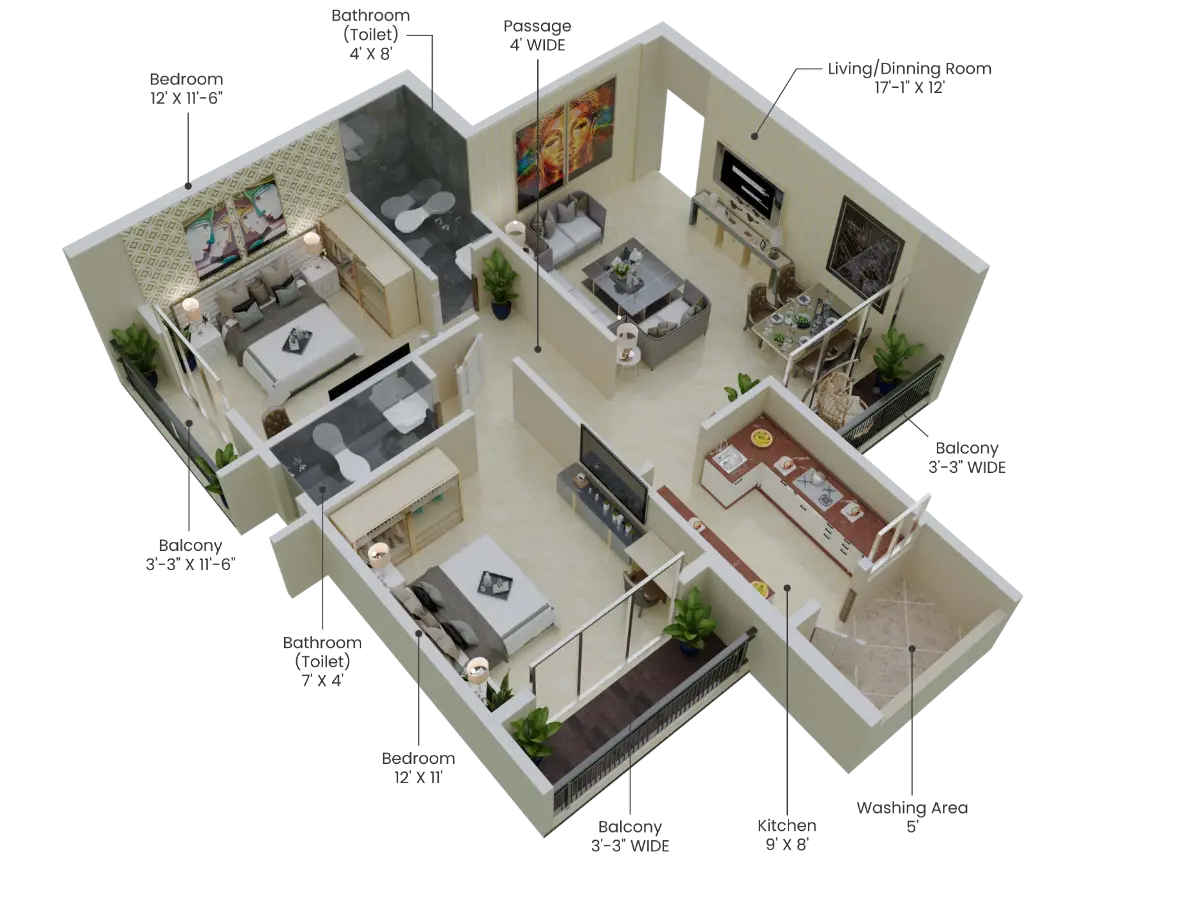
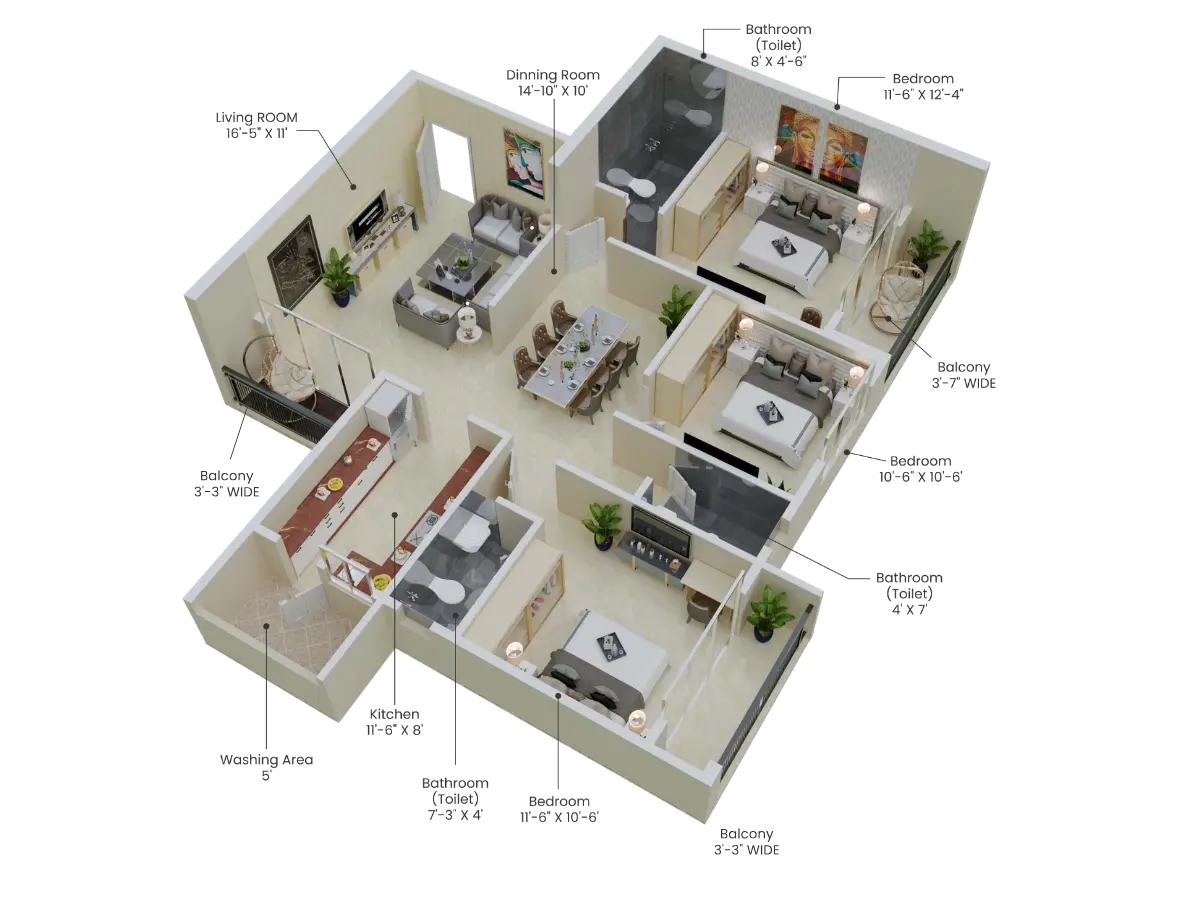
3D Isometric Layouts
Planning that makes every square foot count. Perfectly planned for modern families.
Project Gallery
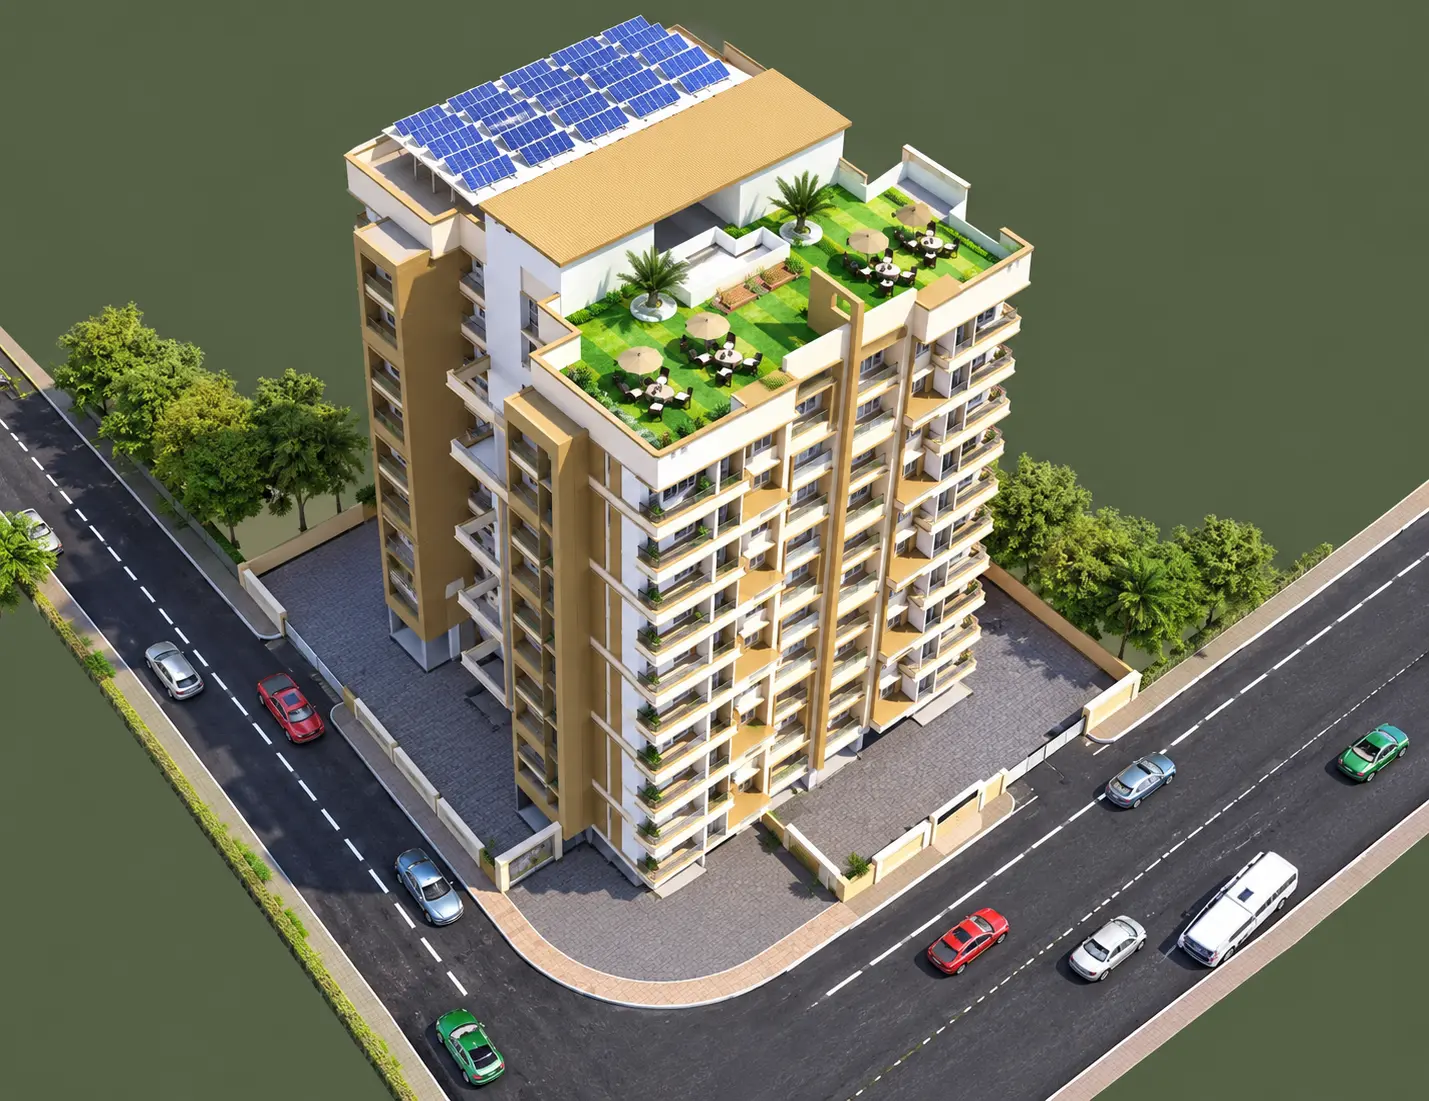
A glimpse of the lifestyle that awaits you at Sudarshan Dreams.
Location & Connectivity
Bhartiya Vidhya Bhavan CBSE School
500 mtr
Airport & Metro Station
10 min drive
Hospitals, Hotels & Markets
10 min drive
Project Location Map
New Manish Nagar, D.P. Road, Near Indian Oil Petrol Pump, Nagpur
The content presented on this website is solely for informational purposes and does not constitute a service offer. Prices mentioned here are subject to change without prior notification, and the availability of the listed properties is not assured. Images showcased are illustrative and may not precisely represent the actual properties. Kindly be advised that this website operates as an authorized marketing partner.